Monday, February 22, 2016

Warm Walls


Very interesting article in Low Tech Magazine on the efficacy of masonry walls in gardening, which logically would include dry stone walls .

Thanks to Denise Ricard for this link  -  Fruit walls in urban farming


Fruit Walls: Urban Farming in the 1600s

Fruit Walls: Urban Farming in the 1600s

Montreuil peaches
We are being told to eat local and seasonal food, either because other crops have been tranported over long distances, or because they are grown in energy-intensive greenhouses. But it wasn't always like that. From the sixteenth to the twentieth century, urban farmers grew Mediterranean fruits and vegetables as far north as England and the Netherlands, using only renewable energy.
These crops were grown surrounded by massive "fruit walls", which stored the heat from the sun and released it at night, creating a microclimate that could increase the temperature by more than 10°C (18°F). Later, greenhouses built against the fruit walls further improved yields from solar energy alone.
It was only at the very end of the nineteenth century that the greenhouse turned into a fully glazed and artificially heated building where heat is lost almost instantaneously -- the complete opposite of the technology it evolved from.

Picture: fruit walls in Montreuil, a suburb of Paris.


The modern glass greenhouse, often located in temperate climates where winters can be cold, requires massive inputs of energy, mainly for heating but also for artificial lighting and humidity control.
According to the FAO, crops grown in heated greenhouses have energy intensity demands around 10 to 20 times those of the same crops grown in open fields. A heated greenhouse requires around 40 megajoule of energy to grow one kilogram of fresh produce, such as tomatoes and peppers. [source - page 15] This makes greenhouse-grown crops as energy-intensive as pork meat (40-45 MJ/kg in the USA). [source]
Dutch style all glass greenhouse
Dutch-style all-glass greenhouses. Picture: Wikipedia Commons.
In the Netherlands, which is the world's largest producer of glasshouse grown crops, some 10,500 hectares of greenhouses used 120 petajoules (PJ) of natural gas in 2013 -- that's about half the amount of fossil fuels used by all Dutch passenger cars. [source: 1/2]
The high energy use is hardly surprising. Heating a building that's entirely made of glass is very energy-intensive, because glass has a very limited insulation value. Each metre square of glass, even if it's triple glazed, loses ten times as much heat as a wall.
Fruit Walls
The design of the modern greenhouse is strikingly different from its origins in the middle ages [*]. Initially, the quest to produce warm-loving crops in temperate regions (and to extend the growing season of local crops) didn't involve any glass at all. In 1561, Swiss botanist Conrad Gessner described the effect of sun-heated walls on the ripening of figs and currants, which mature faster than when they are planted further from the wall.
Gessner's observation led to the emergence of the "fruit wall" in Northwestern Europe. By planting fruit trees close to a specially built wall with high thermal mass and southern exposure, a microclimate is created that allows the cultivation of Mediterranean fruits in temperate climates, such as those of Northern France, England, Belgium and the Netherlands.
Fruit wall in the UKAn English fruit wall. Wikipedia Commons.
The fruit wall reflects sunlight during the day, improving growing conditions. It also absorbs solar heat, which is slowly released during the night, preventing frost damage. Consequently, a warmer microclimate is created on the southern side of the wall for 24 hours per day.
Fruit walls also protect crops from cold, northern winds. Protruding roof tiles or wooden canopies often shielded the fruit trees from rain, hail and bird droppings. Sometimes, mats could be suspended from the walls in case of bad weather.
Fruit walls pruning
The fruit wall appears around the start of the so-called Little Ice Age, a period of exceptional cold in Europe that lasted from about 1550 to 1850. The French quickly started to refine the technology by pruning the branches of fruit trees in such ways that they could be attached to a wooden frame on the wall.
This practice, which is known as "espalier", allowed them to optimize the use of available space and to further improve upon the growth conditions. The fruit trees were placed some distance from the wall to give sufficient space for the roots underground and to provide for good air ciculation and pest control above ground.
Peach Walls in Paris
Initially, fruit walls appeared in the gardens of the rich and powerful, such as in the palace of Versailles. However, some French regions later developed an urban farming industry based on fruit walls. The most spectacular example was Montreuil, a suburb of Paris, where peaches were grown on a massive scale.
Established during the seventeenth century, Montreuil had more than 600 km fruit walls in the 1870s, when the industry reached its peak. The 300 hectare maze of jumbled up walls was so confusing for outsiders that the Prussian army went around Montreuil during the siege of Paris in 1870.
Peaches on the fruit walls of montreuil paris
Montreuil fruit walls
Peaches are native to France's Mediterranean regions, but Montreuil produced up to 17 million fruits per year, renowned for their quality. Building many fruit walls close to each other further boosted the effectiveness of the technology, because more heat was trapped and wind was kept out almost completely. Within the walled orchards, temperatures were typically 8 to 12°C (14-22°F) higher than outside.
The 2.5 to 3 metre high walls were more than half a metre thick and coated in limestone plaster. Mats could be pulled down to insulate the fruits on very cold nights. In the central part of the gardens, crops were grown that tolerated lower temperatures, such as apples, pears, raspberries, vegetables and flowers.
Grapes in Thomery
In 1730, a similar industry was set up for the cultivation of grapes in Thomery, which lies some 60 km south-east from Paris -- a very northern area to grow these fruits. At the production peak in the early twentieth century, more than 800 tonnes of grapes were produced on some 300 km of fruit walls, packed together on 150 hectares of land.
The walls, built of clay with a cap of thatch, were 3 metres high and up to 100 metres long, spaced apart 9 to 10 metres. They were all finished by tile copings and some had a small glass canopy.
Because vines demand a dry and warm climate, most fruit walls had a southeastern exposure. A southern exposure would have been the warmest, but in that case the vines would have been exposed to the damp winds and rains coming from the southwest. The western and southwestern walls were used to produce grapes from lower qualities.
Thomery vines
Thomery todayPart of the town of Thomery today, seen through Google maps. The old fruit walls are still dominating the landscape. The houses were built later.
Some cultivators in Thomery also constructed "counter-espaliers", which were lesser walls opposite the principal fruit walls. These were only 1 metre high and were placed about 1 to 2.5 metres from the fruit wall, further improving the microclimate. In the 1840s, Thomery became known for its advanced techniques to prune the grape vines and attach them to the walls. The craft spread to Montreuil and to other countries. 
Chambre-a-raisin-thomeryStorage system for grapes in Thomery. Picture: Topic Tops.
The cultivators of Thomery also developed a remarkable storage system for grapes. The stem was submerged in water-filled bottles, which were stored in large wooden racks in basements or attics of buildings. Some of these storage places had up to 40,000 bottles each holding one or two bunches of grapes. The storage system allowed the grapes to remain fresh for up to six months.
Serpentine Fruit Walls
Fruit wall industries in the Low Countries (present-day Belgium and the Netherlands) were also aimed at producing grapes. From the 1850s onwards, Hoeilaart (nearby Brussels) and the Westland (the region which is now Holland's largest glasshouse industry) became important producers of table grapes. By 1881, the Westland had 178 km of fruit walls.
SlangenmuurA Serpentine Fruit Wall in the Netherlands. Wikipedia Commons.
Mur de retranchementA different type of fruit wall. Wikipedia Commons.
The Dutch also contributed to the development of the fruit wall. They started building fruit walls already during the first half of the eighteenth century, initially only in gardens of castles and country houses. Many of these had unique forms. Most remarkable was the serpentine or "crinkle crankle" wall.
Although it's actually longer than a linear wall, a serpentine wall economizes on materials because the wall can be made strong enough with just one brick thin. The alternate convex and concave curves in the wall provide stability and help to resist lateral forces. Furthermore, the slopes give a warmer microclimate than a flat wall. This was obviously important for the Dutch, who are almost 400 km north of Paris.
Variants of the serpentine wall had recessed and protruding parts with more angular forms. Few of these seem to have been built outside the Netherlands, with the exception of those erected by the Dutch in the eastern parts of England (two thirds of them in Suffolk county). In their own country, the Dutch built fruit walls as high up north as Groningen (53°N).
Fruit walls improved 1Source: Fruit walls improved, Nicolas Fatio de Duilier, 1699
Another variation on the linear fruit wall was the sloped wall. It was designed by Swiss mathematician Nicolas Fatio de Duillier, and described in his 1699 book "Fruit Walls Improved". A wall built at an incline of 45 degrees from the northerm horizon and facing south absorbs the sun's energy for a longer part of the day, increasing plant growth. 
Heated Fruit Walls
In Britain, no large-scale urban farming industries appeared, but the fruit wall became a standard feature of the country house garden from the 1600s onwards. The English developed heated fruit walls in the eighteenth and nineteenth centuries, to ensure that the fruits were not killed by frost and to assist in ripening fruit and maturing wood.
Heated fruit wallA heated fruit wall of Croxteth Hall Walled Kitchen Garden in Liverpoool. Picture: The Horticultural Therapist.
In these "hot walls", horizontal flues were running to and fro, opening into chimneys on top of the wall. Initially, the hollow walls were heated by fires lit inside, or by small furnaces located at the back of the wall. During the second half of the nineteenth century, more and more heated fruit walls were warmed by hot water pipes.
The decline of the European fruit wall started in the late nineteenth century. Maintaining a fruit wall was a labour-intensive work that required a lot of craftsmanship in pruning, thinning, removing leaves, etcetera. The extension of the railways favoured the import of produce from the south, which was less labour-intensive and thus cheaper to produce. Artificially heated glasshouses could also produce similar or larger yields with much less skilled labour involved.
The Birth of the Greenhouse
Large transparant glass plates were hard to come by during the Middle Ages and early modern period, which limited the use of the greenhouse effect for growing crops. Window panes were usually made of hand-blown plate glass, which could only be produced in small dimensions. To make a large glass plate, the small pieces were combined by placing them in rods or glazing bars.
Nevertheless, European growers made use of small-scale greenhouse methods since the early 1600s. The simplest forms of greenhouses were the "cloche", a bell-shaped jar or bottomless glass jug that was placed on top of the plants, and the cold- or hotframe, a small seedbed enclosed in a glass-topped box. In the hotframe, decomposing horse manure was added for additional heating.
Cloches
Hot frames and cloches
SchietraamHow the greenhouse was born. Foto: Rijksdienst voor het Cultureel Erfgoed.
In the 1800s, some Belgian and Dutch cultivators started experimenting with the placement of glass plates against fruit walls, and discovered that this could further boost crop growth. This method gradually developed into the greenhouse, built against a fruit wall. In the Dutch Westland region, the first of these greenhouses were built around 1850. By 1881, some 22 km of the 178 km of fruit walls in the westland was under glass.
These greenhouse structures became larger and more sophisticated over time, but they all kept benefitting from the thermal mass of the fruit wall, which stored heat from the sun for use at night. In addition, many of these structures were provided with insulating mats that could be rolled out over the glass cover at night or during cold, cloudy weather. In short, the early greenhouse was a passive solar building.
Greenhouse against the wallGreenhouse built against a serpentine fruit wall. Source: Rijksdienst voor het culturele erfgoed.
Dutch greenhouse 1930sA Dutch greenhouse from the 1930s, built against a brick wall. Picture: Naaldwijk in oude ansichten.
The first all glass greenhouses were built only in the 1890s, first in Belgium, and shortly afterwards in the Netherlands. Two trends played into the hands of the fully glazed greenhouse. The first was the invention of the plate glass production method, which made larger window panes much more affordable. The second was the advance of fossil fuels, which made it possible to keep a glass building warm in spite of the large heat losses.
Consequently, at the start of the twentieth century, the greenhouse became a structure without thermal mass. The fruit wall that had started it all, was now gone.
During the oil crises of the 1970s, there was a renewed interest in the passive solar greenhouse. However, the attention quickly faded when energy prices came down, and the fully glazed greenhouse remained the horticultural workhorse of the Northwestern world. The Chinese, however, built 800,000 hectare of passive solar greenhouses during the last three decades -- that's 80 times the surface area of all glass greenhouses in the Netherlands. We discuss the Chinese greenhouse in the second part of this article.
Kris De Decker
 

Sunday, February 21, 2016

Fire and Ice


So we used most of the pile of leftover stone to make this fireplace facade last week in Bakersfield.  It's faux. It's not dry laid stone, no. I admit it. 

The devil's cream was used in great amounts, all secretly hidden behind the stones.


However this project bought us some time for the snow to melt up in the mountains. Our plan was to leave the hot smoggy valley and go up and do some stone work there this coming week.


Of course we will be using the devil's cream there too.

Here's some hardened stuff that we came across which we had left up there on a mortar board 12 months ago.


Anyway, when we got up to Alta Sierra yesterday, it was still pretty cold. So...

We're thinking of using the 'devils ice-cream' instead. 

It looks like it sticks pretty good too. 

Saturday, February 20, 2016

Hoop Jumping



I think it's worth reposting the article I wrote in Thinking With My Hands back in October of 2010 warning Canadian wallers against letting their passion for stone become stifled by the dictates of professionalism. 

---------------------

'It may be that the question before us today is not the value of certification but rather the dangers of professionalism.
In an edition of Intelligent Life, the life culture and style quarterly periodical put out by the Economist (Winter 2010), an article by Ed Smith, discussed the questionable motives behind and the self-deception of professional orthodoxy as an end in itself and suggested that it had sucked the pleasure out of not only sports and recreational activities but also out of his work and his craft.

In the quotes below Smith explores this subject in relation to professional sports.


— " How did the concept of professionalism become so dominant? And why is it assumed to be innately desirable? Professionalism has certainly travelled a long way in a short time. In the space of a hundred years, the words "professional" and "amateur" have virtually swapped places. 

At the end of the 19th century, an amateur meant someone who was motivated by the sheer love of doing something; professional was a rare pejorative term for grubby money making. Now, amateurism is a by-word for sloppiness, disorganization and ineptitude, while professionalism is the default description of excellence. Ours is the age of professionalism: it is a concept in perpetual bloom. 

But all bubbles as we have painfully learned about finance, must eventually burst. Is it time we let some of the hot air out of professionalism?"

— " Professionalism isn't so much a real process as a form of self-definition. We have had to become ever more professional because that has become the lens through which we interpret progress and success. The question no one ever dared asked: is professionalism actually helping us to do anything any better?" —


We as wallers should ask ourselves - should someone else's interpretation of 'professionalism' dictate the value we put on our own abilities and the level of craftsmanship we have set for ourselves ?  Is our motivation to wall better or just to pass tests better? 

Friday, February 19, 2016

Italy Field School


WILLOWBANK CANOVA, ITALY FIELD SCHOOL

Join senior Willowbank staff and Italian conservation colleagues for a rare educational opportunity. The Willowbank Canova Field School program involves documenting and revitalizing an abandoned medieval stone village near Milan. The structure of the field school reflects Willowbank’s emphasis on combining theory and practice. Participants will be engaged in philosophical and technical debates as well as the hard but satisfying work of rebuilding beautiful stone and wood medieval structures. The Italian colleagues have been breathing new life into decaying medieval villages in the Domodossola area of northern Italy, in the foothills of the Alps. The Canova Association brings together local and international participants to share experiences and stimulate local investment in conservation and adaptive reuse. It also hosts an annual Canova International Architect Encounter, an intimate international forum with participants from around the globe. They gather in the beautiful Canova setting to discuss and debate best practices in conservation, sustainability, and revitalization. The Field School will focus on the village of Ghesc, on the outskirts of Domodossola. It was built in the 15th century but was abandoned more than 50 years ago. The revitalization of Ghesc is the latest project undertaken by the Canova Association with its local partners. This village, with its unusual stone buildings including stone-tiled roofs and remains of beautiful medieval frescoes, will be your laboratory for 15 days as you acquire documentation skills, study design options, and implement the partial rebuilding of one of the stone structures.
Dates for the 2016 Willowbank Canova Italy Field School are May 16-30
Apply now by downloading and completing the form here and returning by mail or email to Willowbank along with a copy of your résumé. Deadline for applications is March 4th, 2016

PROGRAM COST:

The approximate costs associated with this program are outlined below. The exact costs will be confirmed and will depend on the Euro exchange rate.
  • Deposit: $500 deposit due within 2 weeks of notification of place on the program. Deposit will be forfeited if you do not take up your place on the program.
  • Program Fee (accommodations, 3 meals per day during the program, local transportation): $2,400 (payable to Willowbank) please note this does not include deposit amount listed above.
  • Airfare (estimated cost): $1,400
  • Travel Health Insurance: $100
Additional costs to consider: Spending money for any additional food, clothing, transport and accommodation costs outside of the course dates of 16-30 May.
Please note that having a valid passport, booking travel to and from Domodossola, Italy and buying travel health insurance are the responsibility of the participant. Further details will be sent to you upon notification of your place on the program.
For general inquiries contact:
T: 905.262.1239 x 21
E: willowbank@willowbank.ca
For inquiries about the academic programs contact:
T: 905.262.1239 x 23
E: school@willowbank.ca

Thursday, February 18, 2016

Practicing Levitation

Photo by Katalystic

I got this one to stay up for a few seconds!

The trick is to relax.

The stones can sense if you are afraid, and then that's the time you're gonna lose your concentration and break one.

Wednesday, February 17, 2016

How would you make this fireplace more interesting?


This is what we've been asked to change.


This is what we've got to work with. Apparently these stones were left over from a fireplace job where I assume the mason already used up the good ones.


Here's that job. I don't know. Maybe he left us the good ones...


Tuesday, February 16, 2016

Workshop walls minus the busy background


One of our students returned yesterday to show her family the walls she and the rest of the crew built during the two day valentine workshop last weekend in California.  Sadly they were already being dismantled to make more room in the warehouse.   I'm told they got rid of the walls completely by noon. 

So with valid justification and through the magic of Photoshop, I gladly got rid of the warehouse instead, and have posted the walls, in the four different styles we built them in, without any background! 


Monday, February 15, 2016

The Rhyolite Triangle


The three stages of the three sided three styled free styled dry stone wall workshop near San Francisco on Valentine's day weekend. 


With an Arch too !


Tons and tons of rhyolite Cold Water Canyon igneous rock quarried from near Mt Shasta California were used in this dry stone installation.

This was a temporary construction which was built it inside the stone shop. Yes, we were in the 'bay area' again.

* No wallers were hurt in this making of this project.

Saturday, February 13, 2016

Heavy Course Load


When I'm working with rocks and stones and listening carefully to the them, and really letting them teach me....that's the time I learn tons !


Friday, February 12, 2016

Heritage Award for Excellence

Amherst Island resident honoured with Heritage Trust Award

Kingston Heritage
News – Last September, a local festival worked to put Amherst Island on the map culturally and now its organizer is being recognized for her hard work. 
On Feb. 26, island resident and member of Dry Stone Canada, Andrea Cross, will receive the Lieutenant Governor’s Ontario Heritage Award for Excellence in Conservation. The award is administered by the Ontario Heritage Trust and Cross is receiving it for her work on the Amherst Island Dry Stone Festival that was held last September.
“I didn’t even know I was being nominated, so it was a big surprise,” said Cross, who was nominated by Loyalist Township Deputy Mayor Ric Bresee. “I’m happy he didn’t tell me because I would have been so nervous.”
The award works to recognize a specific conservation activity or a project that is a contribution to natural or cultural heritage conservation. The project must be located in and benefit Ontario, and demonstrate leadership, commitment, creativity and a positive impact on the community.
“The event really worked to create new historic features on the island,” said Bresee. “It was a wonderful festival. I saw the amount of work Andrea was putting into it and wanted to recognize that.”
The focus of the Dry Stone Festival was to showcase the existing Irish dry stone walls on the island, learn how they were created and create new walls to add to the old. 
“We wanted to educate people about the importance of these structures and the significance of them,” said Cross. “It resulted in the legacy structures being built, but it also resulted in us documenting and creating a self-guided dry stone wall map and tour guide so that people who come to the island can experience these walls and read about them.”
The festival was held over a weekend in September and attracted a lot of attention from locals, people with Irish heritage and even wallers from Ireland. 
“We wanted to introduce Amherst Island and the dry stone walls to wallers from around the world so they could come and look at these historic walls and realize that their trade is something that is recognized as significant and important and celebrate the work that they do,” said Cross.
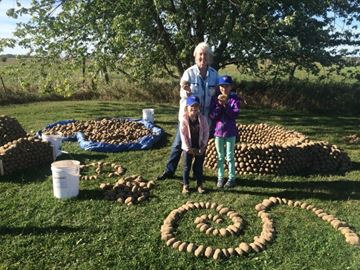
 The event also worked to teach younger generations about dry stone walls and even allowed them to build their own walls out of potatoes.
“It worked so well and we were able to build arches and walls out of these potatoes and then we donated them afterwards,” explained Cross.
The main accomplishment from the event was a Celtic Cross legacy structure with an ocular design. The wall has an opening built into it that allows a shaft of light from a setting sun to shine through onto another carved stone – an event that only happens at certain times of year.  
“It is really beautiful and I’ve had numerous people who attended contacting me to find out when the light will shine through next,” said Cross. “They want to come back to see the wall and really celebrate the cultural heritage of the island and Canada and that is what this was all about.”
Bresee is happy that Cross is being recognized for her hard work with the award and above all, he is happy that Loyalist Township is being recognized too.
“The award is well-earned and well-deserved,” said Bresee. “This is an opportunity for us to say thank you and for the entire province to say thank you to Andrea for what she has done. The island is in some ways an entity to itself and in other ways it is the heart of Loyalist Township and this just enhances that.”

Thursday, February 11, 2016

Making the roof for the watch tower


Sean Smyth, Dave Claman and Royce Kelly have worked the last couple of weeks preparing the stone tiles to make the turret roof for the Irish watchtower here in California. 

Over 800 pieces of mica schist have been sawn in triangles and chipped to create a beveled edge on each stone. The stones will be dry laid in a cone shape, on the top of the tower. It will be ten feet tall and 12 feet in diameter.

You can see the cone shape beginning here in a test configuration they've built on the ground. 


The tiles are all built on this interlocked cribbing of corbelled mica schist slabs that will create a crude dome shape over the upper floor of the tower to support the stone roof tiles. 

We figure there will be about 25 tons of stone material all together. 

Wednesday, February 10, 2016

Putting our hands to the task.


"Before enlightenment, chop stones, carry hearting. 
After enlightenment, chop stones, carry hearting."

Any task can become more than a task. It can become a creative act.

It's the hands and their handiwork that attests to an enlightened mind. 

Monday, February 8, 2016

The stone waller's prayer


Lord, grant me the courage to accept the stones that I should not change the shape of, even though I can 
The humility to  'change' the stones which just might be 'improved' by me shaping them
 And the wisdom to know the difference.

Sunday, February 7, 2016

Croc Balancing


Had another go at croc balancing yesterday.
They are not really heavy enough.
Work boots are better.
I'll have to get some.


Saturday, February 6, 2016

陰と陽 In to yō


Still on the positive/negative theme from our Gualala workshop, and using dry laid stones again, I went down to Anchor Bay beach yesterday morning and produced this. I was quite happy with how it turned out. 

I like the idea of contouring an array of stones over a configuration of two or more balanced stones. 

Just need to come up with a name for this style of stone art.

Someone suggested the Japanese phrase  'In to yō'  陰と陽

Apparently it means Yang with Yin

Friday, February 5, 2016

Gapping


Repairing dry stone walls, like building them, is an ancient craft. The common name for it is gapping, and a lot of farmers in Britain who have walls around their fields usually know how to do it themselves. 

Gapping takes place between portions of dry stone wall that are still in good condition. You have to find enough stone to gap properly.  Hopefully it is all still there lying in the field beside the wall or down in the ditch after a car ran into it.


Yesterday we did more artistic gapping. We built between some of the huge cored beams of travertine that we added to the top of our Canadian wall this February. Royce Kelly from Arkansas helped us for a while, just for a break from sawing roof tiles all day, to be used on the Gualala watchtower. 


The holes left after coring the travertine beams are the remaining negative shapes after they've cut out the 24 inch high 'column' sections. They are 'throw aways' and yet they can be used quite effectively, as we have done here, to a create modern looking architectural cope detail along the top of the wall. All we had to do was gap them together.


Wednesday, February 3, 2016

A fitting place to sit


Mark Ricard and John DiBona make sure the granite seating slabs go into place properly. There is lots of fitting still to be done. Measuring, scribing, re-lifting, dressing, repositioning, levelling, and shifting the slabs back together before it all looks right


The result looks predictably stunning. A garden bench supported by a radiating spectrum of soldier stones flanked by basalt boulders. A vertical keyboard of earthy coloured mica quartzite coaxed into a curve so that people can sit and face one another to converse.


A place to sit and enjoy the ferns and mighty redwoods.

An installation worthy of the fine reputation the Gualala Art Center has established over the 50 years it has been in operation here in the community.

Tuesday, February 2, 2016

A Twelve Ton Composition


We are still making beautiful music here at the Gualala Art Centre. This monochromatic photo shows me practicing doing a monochromatic scale on upright stones which form the base part of a long cadenza bench. 

Mark and I have been keying in bars of mica quartzite in a vertical staccato pattern before the second movement begins, which involves finely tuned academy black granite slabs (fabricated by John DiBona) being lowered into place as people watch from the picnic area. 

Seating will be limited for this performance which we expect to put on tomorrow around noon.

Thanks to Kat Gleason for the musical inspiration


Monday, February 1, 2016

Outdoing Themselves

Here's a shot of the dry stonework Nicholas Tompkins and his fantastic crew, and Kyle Schlagenhauf and his amazing crew, and an army of terrific volunteers built during this year's Stone Symposium.