Showing posts with label arches. Show all posts

Saturday, February 19, 2011

Lending A Hand

We had a challenging time figuring out how to build the dry stone greenhouse design I came up with a few years ago for a good client out west. The design called for two, four foot thick, tapered gabled walls, spaced proportionately to create the feeling of an old stone potting shed. A beam would be added later for sheets of clear glazing to be fixed to as a permanent covering and so still provide light inside. I really liked the angle design and was excited about being able to do it this year.

Several wallers, when I showed them my sketchup design (see above) at the Symposium in Ventura, said it wouldn't work and that it would spread apart or cave inwards. I invited walling expert Sean Adcock to join us on this project and together we took a lot of time thinking out how we were going to do it. At least a day and a half was spent measuring and setting up our guide posts and lines. We knew the quoins and voussoirs needed to be beefy, and that there could be no variance of the batter, or the 45 degree angle of the stone coursing, and that all the rows had to be 90 degrees to the pitch of the wall, if it was to look as good as I envisioned it.

Sean had to leave before the project was completed but I wanted to include here some of his thoughts he wrote in an email concerning the various tensions and pressures exerted on this unusual structure from the pics I sent him of the continuing building progress. Those of you who have met Sean will know he has a complex mind and analyzes things quite thoroughly in his own inimitable way.


The master with his tools- levels, squares, lines and batter frames.

"First, further thoughts re pressure on jambs. Several of my copes just sat there until I built UP to them. held in place by friction. Friction means that not all the weight/mass of stone on the incline is necessarily acting on the diagonal. Basically if its not sliding, there wont be a diagonal force. It's in equilibrium, even if it slides a little its still not 100% down the diagonal. However it still has mass which is going somewhere. Gravity suggests this is down. Basically there must be a vertical component its just a question of if/when this is transferred into a shear force by a FIXED diagonal. Do we have fixed diagonals, maybe.

If the force is vertical rather than sheer it might just mean it adds to the force becoming sheer on the next diagonal and ends up in the jamb lower in a more concentrated form, but it might just as well end up downwards. Even if it is more concentrated this should not be a concern provided the mass of the arch above the new point of action is greater than the mass acting on it from the side. If the point has moved down then there is more weight from above so it should sort of cancel.

Some of this might have implications on the bottom. The forces on the end /base boulders seem very complex. However if we assume 20" around the arch is pretty much a stable fixed mass, (we're banking on it) then looking at pics there is really very little stone in the diagonals to worry about (as it develops I am increasingly confident there is little to worry about in this respect). But as you see it develop I look at the stone and think that it's more likely that a mass could come to act just on those bottom stones.

If you tilt all the stonework in an image manipulator to form a column, then all the coping and a band of stone are acting on the bottom sandstone boulder. That is not what is happening because of the incline. However, I cannot get my head around what is happening. Some of the force from the stone cannot be acting diagonally. It must have a vertical component; how much and how this is transferred is beyond me. My gut feeling at the moment is that the end stones have greater potential to move than the arch (which would actually mean there is less pressure on the arch). I need to think more, but I've run out of whisky....

I think it is a good idea to have the heavy beam linking the apexes of the pyramids. Whatever might or might not happen roof wise. This will knit the structures visually and will also increase the load on the arch theoretically making the arch more stable. Of course I'm not that worried about the strength of the arches anyway... "


I would like to thank Sean for all his help, and of course Peter, Evan Oxland, Akira Inman and Dave Claman, who all lent a hand to complete this first stage of the potting house structure.


Tuesday, November 2, 2010

Fox Shots

A while ago I revisited Hill and Dale B&B to take some better shots of a dry stone ruins we built during Rocktoberfest, back in 2005 in Port Hope Ontario. This clever fox knew there was a great photo op possibility if he just hung around long enough and looked casual. I couldn't get a shot of this structure, called 'Vestiges' without him in it. He climbed on the walls and in and out of the window and the gothic arch until he must have figured I had at least one good shot of him to put in the paper. I think he wanted to be on Fox News. This blog entry will have to do I guess.


Wednesday, October 20, 2010

Blister dress-up.


On the same two days as the beginner's workshop at Brockport NY which was held last weekend, other students, who took last year's course, worked together on a dry stone arch on the same property. Jon Ehrmantraut and Dan Pearl worked on a lot of it and Scott George helped build this lovely gothic arch entranceway between the two turf-topped walls (built previously) that bordered the west side of Sara's Garden Centre.


In between helping Norman Haddow teach the students on the beginner's wall (which you can see through the opening in the photo above) I was able to come over occasionally and help out on the arch too. Kathy and Steve who run the centre have many pallets of stone and piles of interesting rocks to choose from which we found useful when it came to looking for material for the arch. It's like a grocery store for masons.

We found some big chunky voussoirs and a lovely huge stone that I shaped for the diamond shaped keystone. It took quite a bit of chiseling, (which generally I don't do a lot of when I'm building dry stone walls) to dress the stone to make it into the correct V-shape for the top of the arch.

I have a new blister on my hand now to show for it .

Friday, October 1, 2010

Coming Up Empty-Handed Sometimes

We were politely notified yesterday in a letter that a proposal we had submitted to the City of Saint John, New Brunswick in its open public art competition, was not selected. We had collaborated with artists out west and in the states on an original idea involving stone carving, lettering and massive semi-dry stone arch construction using a unique fastening system.

Tomas Lipps, director of the Stone Foundation, ever on the look out for this sort of thing, kindly tipped me off about this contest way back in May.

The official blurb read "As part of the celebration of the 225th anniversary of The City of Saint John – Canada’s first incorporated city was pleased to invite professional artists resident in Canada to submit formal proposals to design, develop, create, deliver and install permanent exterior public artwork (“Public Art”) that would be prominently displayed along Saint John’s Harbour. The Public Art would be installed at a location on a triangular-shaped parcel of land along Saint John’s Harbour Passage, bordered by three Harbour Passage pathways and bordered above the parcel by Saint John Harbour Bridge"

The official theme for this work of art was supposed to be ' The Meeting Place'

There was a lot of form filling and as part of the lengthy description of what this tripartite structural/sculptural pieces of artwork was to look like we proposed that it was to be a celebration of the " watery elements of Saint John which were the primary ingredients in its founding. Three half-arches triumphantly spring from the earth, to meet at a central point. This dynamic assemblage of stone, 16.5 feet tall with a 30 foot diameter and weighing 25 tons was to represent the Saint John River, the Kennebecasis, and the Bay of Fundy. These individual half-arches, like the people who live surrounding these waters, are bonded by a mutual dependence. On the base of each half-arch there was to be a bas-relief panel depicting three significant periods in Saint John history:
1 Pre-European contact,
2 European settlement,
3 The Contemporary era.
The structure was to symbolize a three-point meeting place of the waters."

The jury accepted a design and awarded the commission to a local New Brunswick artist.

Ah well, maybe we can 'meet' somewhere else next year. Thanks to all those who were involved and collaborated in this proposal. You know who you are.


Monday, September 13, 2010

A Hand for the Arch


Stone carver and friend Colleen Wilson dropped by and took a short video clip of the last part of our dry stone workshop in Metchosin B.C. last Saturday. The two day hands-on course was attended by 12 enthusiastic students (4 women 8 men) with Chris Barclay and myself doing the instructing.

I thought it was an interesting enough clip (showing the removal of the centering) to merit a 'stand-alone' posting on the blog. Normally (and probably this is for the same reason magicians don't like to reveal how they do their tricks) I don't like to show pics of an arch in progress showing the actual form still in place, but this clip captured a lot of the excitement of these workshop 'arch-removal' moments and particularly because this form remained suspended in the opening even after the supports were taken away, and was evidently in no hurry to leave.

Wednesday, June 30, 2010

Getting a handle on arch-door openings.


I have built many arches over the last 10 years. I did quite a few roman arches before I did my first gothic one. That was in collaboration with Dan Snow in 2005 at the second Canadian dry stone festival in Port Hope Ontario. We had a heck of a time trying to figure out what the correct angles for the vousoirs would be. He admitted that it was his first gothic arch too.


Dan took a while and figured something out and drew some lines for us on the wooden form, where he thought they should be, but as we built over it we realized the guide lines were not looking like the correct angles at all.

When Im building a 36 inch wide arch, I still use that form sometimes and smile when I look at the old pencil lines drawn on it. Gothic arches, it turns out, are actually a bit easier to construct and as far as I can tell produce a much more stable structure than roman dry stone arches. I build mostly gothic arches now.


Sometimes a client wants a door in an arch I will be building them. Most of the time they are for decoration, as this one in Oakville, Ontario. Actually the door was the form in this example. ( It was doubled up and had plywood bent over the top to support the stones). We lowered it an inch after the stone arch was built, and left it there to look like a door. It didn't go anywhere. (Neither the door, nor the arch)


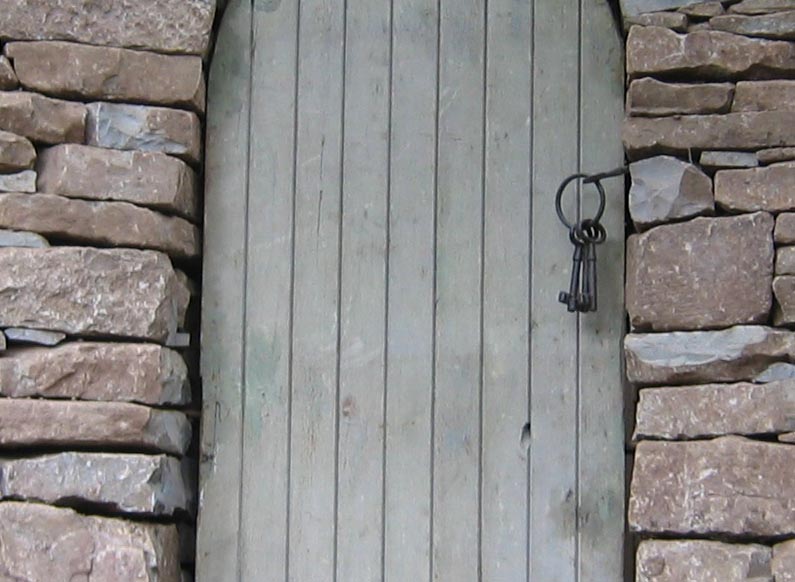
Speaking of not going anywhere, many of the doors to the arches I have built don't have handles, as is the case with this one above that we built in Uxbridge Ontario in 2008. They don't need door knobs if they are just decoration. They often have keys though, which is kind of amusing.


In a Gothic opening if the door is actually going to be used and is to open properly at all, it needs to be hung flush with the outside or inside wall (the pintles can't be located in the middle of the wall), otherwise the top of the door catches on the top of arch (unless the door is hung much lower) Who knew? These are little things you discover as you go. Sometimes you find out the hard way.

Below is a door we placed in an arch we built for Mariposa Gardening at the 2009 San Francisco Flower and Garden Show. I borrowed the door from a vendor at the show who had several rustic hand-made doors on display. We met up during the show and decided one of his doors would look good in a photo standing inside the arch. This door has a handle, but clearly doesn't have hinges....... It's held there by 'hand'.